.png)

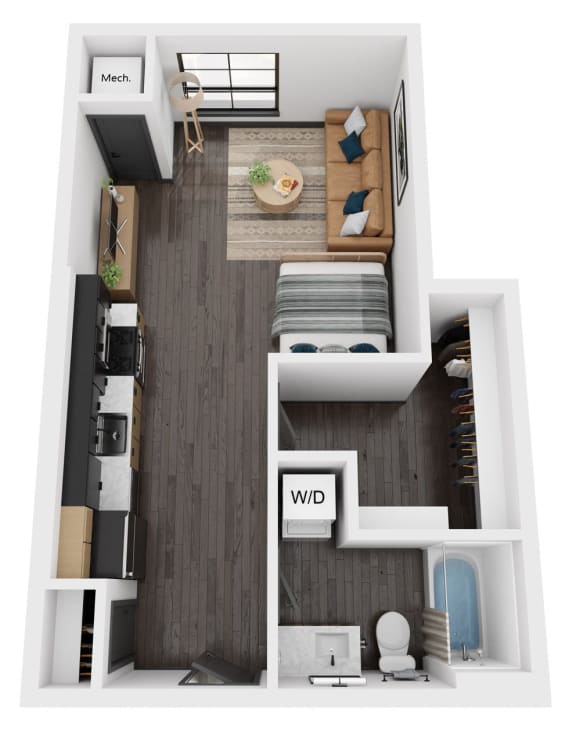
Hickory2 / 542
Studio | 1 Bathroom
Studio
1 Bathroom
Up to 544 Sq. Ft.
Pet Friendly
Features & Amenities
- Quartz kitchen and bathroom countertops
- Quartz or Wood island tops*
- Subway tile kitchen backsplash
- Urbanesque Flush Panel Cabinets
- Luxury wood vinyl flooring in living areas - Level 2-6
- Sealed concrete floors - Level 1 only
- Satin black hardware and lighting
- GE stainless steel appliance package with smooth-top electric range
- Refrigerator
- Dishwasher
- Disposal
- Microwave
- Kitchen pantry*
- In-unit washer and dryer
- Large closets
- Standing shower or with tub surround*
- Carpeting in bedrooms
- Private patios and balconies*
- Air conditioner
- Ceiling fan*
- Cable ready
Available Units
Available Units
Apartment: # C-560
Date Available: 11/18/2026
Starting at: $1,415.00
SELECT for Apartment C-560, opens in a new tabApartment: # C-660
Date Available: 11/30/2026
Starting at: $1,440.00
SELECT for Apartment C-660, opens in a new tabStarting at $1,415.00
Have a question?
How can we help you?
Floor Plan Video
Floor Plan Virtual Tour
Floor Plan Video
Prices and special offers valid for new residents only. Pricing and availability subject to change at any time.
Hickory2 / 542 Photo Gallery
Floor Plan Images
Amenities Images
.jpg)
.jpg)
.jpg)
.jpg)
.jpg)